
Do you need a hearth under a wood heater?
Posted by Ultimate Showroom on
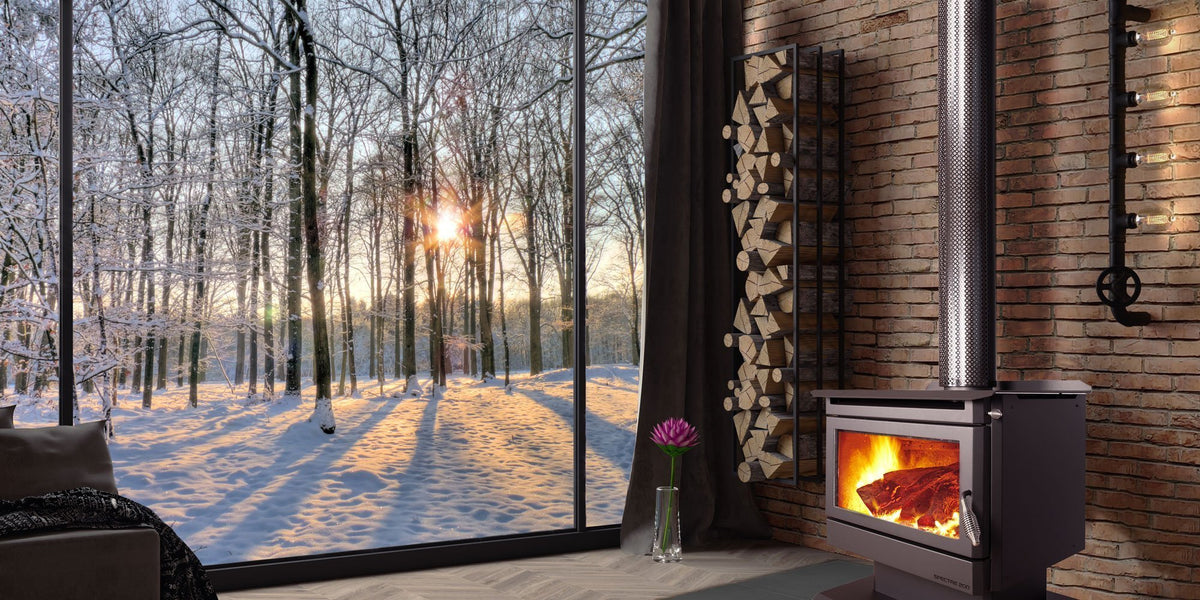
The spot is settled and the heater is chosen. Then the installer puts a tape measure on the floorboards and says the floor has to change first.
Yes. A freestanding wood heater on a timber or carpeted floor needs a hearth beneath it and in front of it. A wood heater hearth is a sheet of non-combustible material, which means material that will not burn. Its size and thickness come from the heater's own installation manual and compliance plate. Australian manuals commonly ask for it to reach 300 mm past the door opening and 200 mm past each side. The National Construction Code sets a second route, and that one asks for 400 mm.
What a hearth does
A hearth is the non-combustible surface a wood heater stands on and radiates onto. It does two separate jobs, and they are worth pulling apart.
The first job is ember protection. Every time the door opens to load wood, ash and small embers drop out. Ash and ember drop concentrate in front of the door. The sides stay much cleaner.
The second job is heat protection. A firebox radiates downwards as well as outwards. Timber under a heater dries out over years of use, then chars, then becomes a fire risk. The hearth holds that heat off the floor.
The Code adds a third reason in its own guidance. A hearth also reduces the danger of a burning log rolling out of the firebox and onto the floor.
That split explains the numbers. The front measurement is always the larger of the two, because that is where the fuel goes in.
What size does a wood heater hearth need to be?
Hearth size is set by the heater itself. There is no single figure that covers every model, and there are two ways to arrive at one.
The first route is the appliance's tested clearances. Wood heaters sold here are tested to AS/NZS 2918, the installation standard for domestic solid fuel burning appliances. The manual supplied with the heater then states the floor protector size. Current Australian manuals commonly ask for at least 300 mm in front of the door opening. They also ask for at least 200 mm to each side. Most require the protector to run under the heater as well.
The second route is the National Construction Code. Its housing provisions cover free standing heating appliances. The Code allows a hearth in place of tested clearances. That hearth has to extend 400 mm from the front and sides of the appliance.
Those two figures do not contradict each other. They are measured from different points and belong to different compliance paths. Your installer will work to one or the other.
Three things move the number:
- The model. A wide door and a large firebox need more reach than a small unit.
- Where the measurement starts. Some manuals measure from the door glass, others from the edge of the base.
- The route the installer uses. Tested clearances and the Code's hearth provisions give different figures.
Corner installations change the shape rather than the rule. The hearth is set on the diagonal, and the same front and side reaches are measured from the door. Manufacturers publish a corner hearth as a separate standard size for that reason.
A hearth built to the minimum often looks mean in a large room. Many people go bigger for that reason alone, and that is allowed.
How thick does a hearth need to be?
Thickness is a question of heat resistance rather than strength. The standard sets how much heat the floor protector has to hold back. Each manufacturer then turns that into a minimum thickness for their own appliance.
The spread between models is wide. Two current Australian wood heater manuals call for a floor protector no less than 5 mm thick. Two others call for 15 mm, with a thermal conductivity no greater than 0.33 W/m°K. That second figure is a limit on how fast heat passes through the material. All four manuals point back to the same clauses of AS/NZS 2918:2018.
A 5 mm sheet that is correct for one heater is a breach on another. This is the detail that gets missed when a hearth is bought before the heater is chosen.
A 5 mm sheet that is correct for one heater is a breach on another.
Hearth materials compared
Every hearth material has to be non-combustible. Past that, the choice comes down to look, cost and how much cleaning you want to do.
The prices below are ready-made hearth prices from an Australian fireplace retailer's published range, checked in August 2026. A hearth built in place by a tiler or stonemason is a separate quote and usually costs more.
The trade-off is shape. A hearth built in place can be cut to the room and matched to the floor around it. A ready-made one arrives as a fixed square or corner shape, and the room has to accept it.
| Material | Ready-made cost | Ash and embers | Cleaning | Worth knowing |
|---|---|---|---|---|
| Ceramic tile on fibre cement | $499 to $599 for squares from 1,050 mm to 1,425 mm | Dark tiles hide ash between sweeps | Sweep, then wipe | The common factory build. Grout lines stain over time |
| Granite or stone slab | $399 to $599 for 1,100 mm and 1,200 mm squares | Pale ash shows on dark stone | Wipe, no grout lines | Heavy to move. Shaped and circular slabs run closer to $950 |
| Steel plate | Made to order, priced per job | Shows everything | Wipe, and marks show | Thin, so the step up from the floor is small |
| Toughened glass | Made to order, priced per job | Shows everything | Needs wiping often | Close to invisible in the room. Least forgiving in daily use |
Steel and glass protectors have to meet the same thermal figure as tile or stone. Check the figure in the manual before ordering either one.
Can you put a wood heater on floorboards or carpet?
Floorboards and carpet are both combustible floors, so both need a floor protector. In older Melbourne homes with timber floors, the hearth is part of the job by default.
Timber is the straightforward case. The hearth can sit on top of the boards. It can also be recessed, with the boards cut back so it finishes flush.
Carpet is the one that catches people out. Carpet and underlay both burn, and neither counts as protection. Some manuals allow a protector to be laid straight over the existing floor covering. Others require the covering to be cut back first. The manual for the model decides which applies.
Raised or flush is a design choice with a real effect. A raised hearth reads as a feature. A flush one disappears into the floor.
A raised hearth also changes a measurement few people think about. Flue height is measured from the top of the floor protector, and the flue has to reach at least 4.6 metres above it. Lift the hearth by 150 mm and the flue gets 150 mm longer.
Flue height is measured from the top of the floor protector, and the flue has to reach at least 4.6 metres above it.

Does an inbuilt wood heater need a hearth?
An inbuilt heater sits inside a wall cavity or an existing masonry fireplace. The floor directly under the firebox is usually already non-combustible. That does not remove the requirement in front of it.
For an open fireplace, the National Construction Code asks for a hearth extending at least 300 mm beyond the front of the opening. It also asks for at least 150 mm beyond each side. Combustible material such as flooring or framing has to sit at least 150 mm from the hearth's top surface.
An inbuilt wood heater is a different case again. It is a closed appliance with its own tested clearances, so the manual for that unit gives the figure. The floor in front of the door still catches embers either way.
Common questions
Does a hearth have to be exactly the minimum size?
No. The published figures are minimums. Building larger is allowed and often suits the room better. Building smaller is not an option.
Do you need a hearth on a concrete slab?
Often not. A concrete slab finished in tile or slate is already a heat resistant floor. Some models still call for a protector to catch ember drop, so check the manual for the unit.
Who works out the hearth size?
The installer. They work from the compliance plate and the installation manual for that model. They also issue the certificate of compliance for the finished job.
If the hearth is wrong, that certificate cannot be issued. It is worth confirming the size with the installer before the hearth is built, rather than after.
A hearth sits in a narrow window in a renovation schedule. It goes in after the floor is finished and before the heater is placed. Once the heater is standing on it, shifting it is close to impossible.
Get that order wrong and the expensive part is the floor. Lifting finished boards to slide a hearth underneath costs more than the hearth did.
Three things settle the hearth size. Bring all three before anything is ordered: the chosen model, the floor build-up in that room, and the room dimensions. Ultimate Fires showrooms in Victoria, South Australia and Western Australia can work through them with you. The installation quote comes out of the same conversation.
- Tags: Hearth Wood Heaters